

Radon Mitigation
Radon Mitigation System Installation in Cincinnati
Every system we install starts with pressure-field diagnostics and ends with a confirmed post-mitigation test. Here is exactly how the process works, what drives the cost, and what to expect on install day.
What radon mitigation actually does
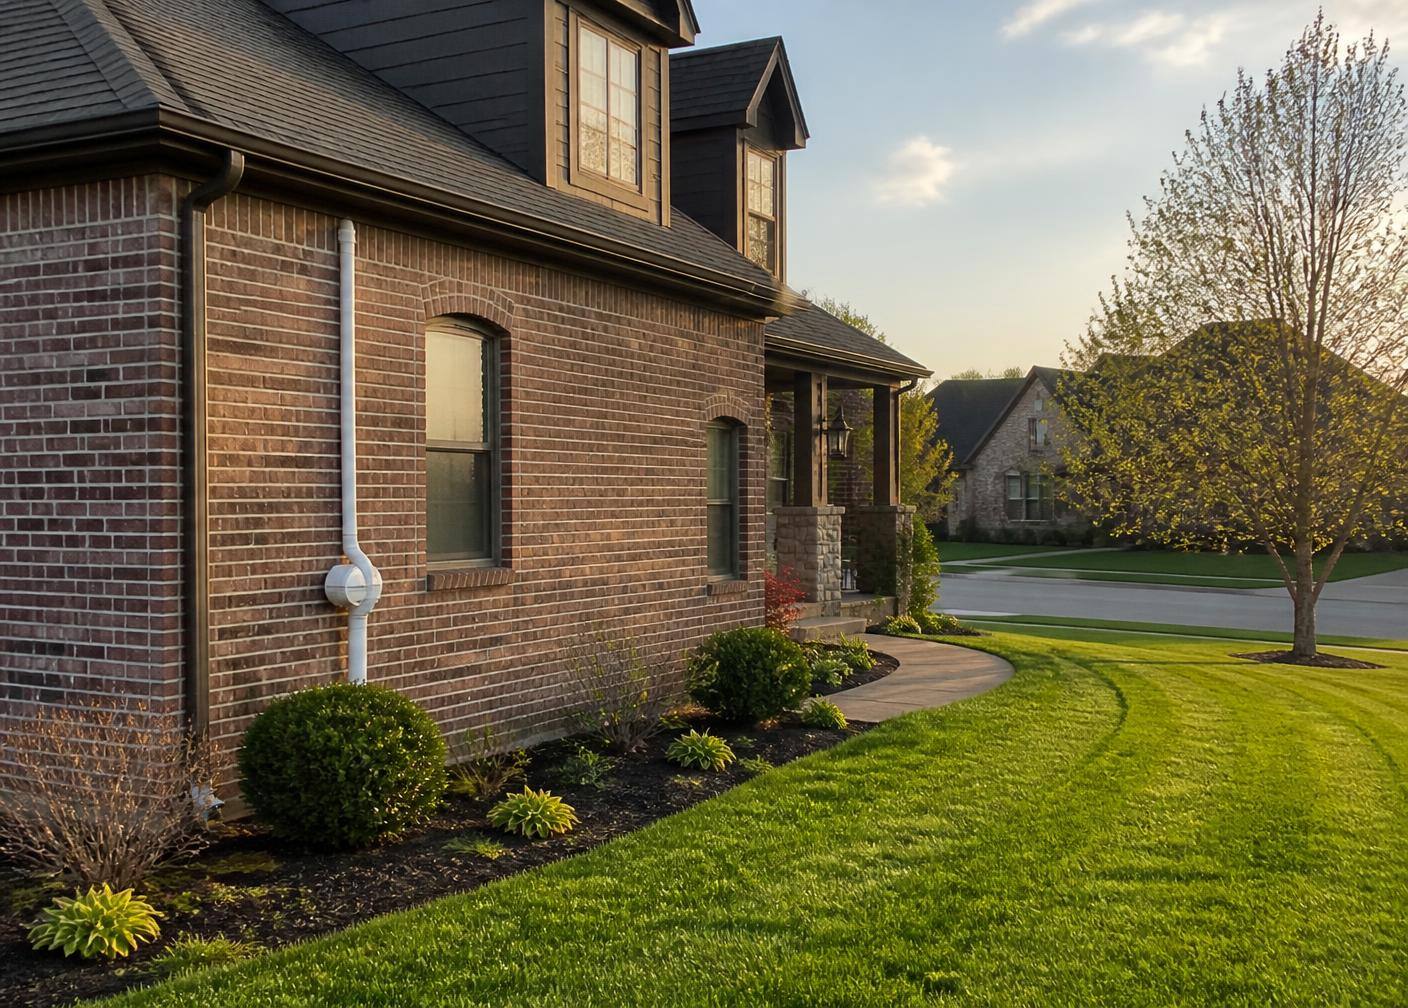
Radon enters a building through any gap where soil touches structure — cracks in slabs, open sump pits, stone foundation walls, the joint where a basement floor meets the wall. Mitigation reverses the pressure relationship between the soil and the interior so that soil gas exhausts to the atmosphere instead of migrating indoors.
The goal is straightforward: pull air from beneath or around the foundation faster than it can seep in, and vent it above the roofline where it disperses harmlessly. A properly designed system does this continuously, silently, and with minimal electricity. The EPA's action level is 4.0 pCi/L, and well-designed systems routinely bring readings below 2.0 pCi/L — often below 1.0.
How active soil depressurization works
Active soil depressurization (ASD) is the standard method recognized by the EPA and state radon programs. An in-line fan creates constant negative pressure beneath the slab or membrane. That vacuum field extends outward from each suction point through the aggregate or soil layer under the foundation, intercepting radon before it reaches any crack or opening.
The fan runs 24/7, drawing soil gas up through sealed PVC piping and exhausting it above the roof. Because the system maintains a pressure differential — lower pressure under the slab than inside the house — radon follows the path of least resistance into the pipe rather than through the floor. This is not filtration or air purification. It is source removal, and it is permanent as long as the fan runs.
System components and how each one matters
A suction point is a 4- to 5-inch core drilled through the slab. Below it, material is excavated to create a small pit that allows air to move freely into the pipe. The number of suction points depends entirely on foundation diagnostics — one point may cover an open floor with clean gravel underneath, while a segmented foundation with interior footings or compacted fill may need three or four.
The fan is a radon-rated in-line unit mounted in an unconditioned space — usually the attic or exterior wall. It is specifically built to run continuously for years, and its wattage is comparable to a light bulb. PVC pipe (typically 3-inch or 4-inch Schedule 40) routes from each suction point to the fan and then vertically past the roofline. Every penetration through the slab is sealed with polyurethane caulk. Open sump pits get gasketed, airtight lids. Visible cracks, the slab-to-wall joint (cold joint), and gaps around utility penetrations are all sealed to tighten the pressure envelope.
Crawlspace membrane systems
Where there is no slab — dirt-floor crawlspaces — a heavy-duty polyethylene membrane (minimum 6 mil, typically 12 or 20 mil cross-laminated) is laid across the exposed soil and sealed to the foundation walls with adhesive and mechanical fasteners. A suction point beneath the membrane connects to the same fan and piping arrangement used in slab work.
The membrane must overlap at seams by at least 12 inches and be sealed continuously — not just weighted down with rocks. Piers, support columns, and plumbing penetrations each get individually sealed. Done correctly, a crawlspace membrane also reduces moisture, improves air quality in the living space above, and protects floor joists from long-term humidity damage. A poorly sealed membrane is worse than useless because it gives the appearance of protection while still allowing soil gas through every unsealed edge.
Foundation type determines system design
A full basement with a monolithic pour over clean gravel is the simplest case. Pressure extends easily through the aggregate, one or two suction points typically cover the entire footprint, and piping routes up through an interior closet or along an exterior wall.
Slab-on-grade homes lack a basement to work in, so the suction point goes through the garage floor, a closet slab, or through the exterior foundation wall below grade. Pipe routing on a single-story ranch takes more planning because there is no vertical chase to hide it in.
Crawlspaces call for membrane depressurization as described above. Combination foundations — a basement under the original house with a crawlspace under the addition, or a walkout basement with a slab-on-grade garage — need each zone addressed independently. A single suction point cannot pull through an interior footing, so each isolated slab section or crawlspace gets its own point tied into a common manifold.
How we design the system before anything gets drilled
Design starts with a visual inspection of the foundation: where the walls are, whether there are interior footings, how the slab was poured, where sumps and drains sit, and what the soil conditions look like at any exposed edges. We note the HVAC layout, ductwork runs, and chase opportunities for pipe routing.
Pressure-field extension testing comes next. A small test hole is drilled and a vacuum is applied while pressure is measured at other points across the slab. This tells us how far the suction will carry through whatever material sits underneath — clean gravel communicates well, compacted clay or sand does not. The results determine how many suction points the system needs, where they go, and what fan capacity is required. We do not guess. We do not default to a single point on every house. The measurements dictate the design, and the design goes into the quote.
What happens on installation day
Most residential installs take four to eight hours with a two-person crew. The slab is cored at each suction-point location. Sub-slab material is excavated through the core hole to create a communication pit. PVC pipe is dry-fitted first to confirm routing, then permanently assembled with PVC cement.
The fan is mounted in its designated location — attic, garage wall, or exterior — with vibration-isolating brackets. Electrical is run to the fan (a dedicated circuit is preferred but not always required by code). Every penetration is sealed. The sump lid, if applicable, is installed and gasketed. Cracks and joints receive polyurethane sealant. The system is started, and the manometer (pressure gauge) is set and labeled. We clean up as we go — drill dust is captured at the bit, not swept up after.
Post-installation verification testing
A radon test begins immediately after the system has been running for at least 24 hours. We deploy a continuous radon monitor for a minimum 48-hour closed-building test. This is not optional and it is not a formality — it is the only way to confirm the system brought levels below the EPA action level.
You receive the test results along with documentation of the system design, fan specifications, and warranty information. If the first test does not show levels below 4.0 pCi/L, we modify the system — additional suction points, fan upgrade, or further sealing — and retest at no extra charge. The job is not done until the numbers confirm it.
Maintenance and fan replacement
Radon fans are designed for continuous duty and typically last 7 to 12 years. They are not maintenance-free forever. When a fan fails, radon levels return to pre-mitigation readings within hours. The manometer on your system will show zero pressure differential when the fan stops — check it monthly, same as you would a smoke detector battery.
Fan replacement is straightforward: the old unit is cut out of the pipe, the new one is coupled in with fernco fittings, and the system is back online inside an hour. We stock the common models. Exterior-mounted fans in the Ohio Valley deal with freeze-thaw cycling and UV exposure; attic-mounted units run warmer but stay protected. Either location works — the choice depends on pipe routing, not fan preference.
Manometers and warning indicators
Every system includes a U-tube manometer — a simple liquid gauge mounted on the pipe in a visible location. When the fluid levels are uneven, the fan is pulling. When the levels are equal, the fan has stopped or a major leak has developed. It is the simplest and most reliable indicator available.
Some homeowners add an audible or electronic fan alarm. These are inexpensive and wire into the fan circuit. They are not required by Ohio code but are a reasonable addition, especially in homes where the manometer is in an unfinished basement that does not get visited often. We install them on request.
What a system costs and what moves the price
A standard single-point ASD system in a full basement with clean gravel and accessible routing typically falls between $800 and $1,400. That covers the suction point, fan, piping, sealing, manometer, and post-install test.
Multi-point systems — necessary when interior footings divide the sub-slab space, or when the foundation combines a basement and a crawlspace — run between $1,400 and $2,500. Crawlspace membrane systems cost more due to material and labor; a 1,000-square-foot crawl with multiple piers and penetrations takes significantly longer than coring through a slab.
The things that raise cost are real and measurable: additional suction points required by poor sub-slab communication, complex pipe routing through finished spaces, high-suction fans for tight soils, and combination foundations that need independent treatment of each zone. The things that should not raise cost are vague references to difficulty or brand premiums on commodity PVC. Our quotes are fixed after the site visit, itemized so you can see what you are paying for, and the number does not change after the handshake.
Radon that surfaces during a sale
Most real estate inspection periods in Greater Cincinnati run 10 to 15 days. A radon test needs at least 48 hours of closed-building conditions plus time for deployment and retrieval. The math is tight, and problems almost always trace to starting the test too late rather than to the reading itself.
If you are a buyer, get the radon test started within the first three days of your inspection period. That leaves time for results, negotiation, and — if mitigation is warranted — a firm bid from an installer who has actually seen the property. Sellers and listing agents who test before going to market eliminate the single most common inspection-period surprise. A clean result is a selling point; a high result with a documented mitigation system already installed is an even stronger one.
We hold scheduling capacity each week specifically for properties under contract. When timing matters, we can typically deploy a test monitor within 24 to 48 hours of the call and have a mitigation quote ready the day results come back.
Building the system in before the slab is poured
New construction radon rough-ins are dramatically cheaper and less invasive than retrofits. Before the slab is poured, a layer of clean aggregate goes down, a gas-permeable membrane is laid over it, and a PVC tee is set into the aggregate with vertical pipe carried up through wall cavities or a designated chase to above the roofline.
The passive stack sometimes reduces radon levels on its own through the thermal stack effect — warm air rising in the pipe creates a mild draft. If post-construction testing shows levels still above the action level, activating the system means mounting a fan on the existing pipe. That visit takes under two hours and costs a fraction of a full retrofit.
Builders working subdivisions or planned communities benefit from standardizing the rough-in detail across all units. We provide a specification package — materials, placement, pipe sizing, labeling requirements — that can be handed to the framing and plumbing crews. The critical step most builders skip is the post-occupancy test. Without it, there is no way to know whether the rough-in is performing or just decorative.
Commercial, school, and multi-family buildings
Commercial radon work differs from residential in testing protocol, system scale, and regulatory expectations. Ground-contact rooms are tested on a grid — one test per 2,000 square feet of floor area per EPA guidance — rather than with a single device in the lowest occupied level. HVAC systems are evaluated because mechanical ventilation can create the negative pressures that pull radon inside in the first place.
Schools and licensed childcare facilities in Ohio must comply with specific testing and reporting requirements. We handle the testing grid layout, chain-of-custody documentation, and reporting format these programs require.
Larger footprints demand wider pipe (4-inch minimum, sometimes 6-inch), multiple suction points mapped to the sub-slab conditions at each zone, and commercial-grade fans selected against measured static pressure and airflow. Expansion joints, elevator pits, utility trenches, and below-grade mechanical rooms all need to be part of the design, not discovered during installation. Coring and electrical work can be scheduled around building operations — evenings, weekends, or planned closures — and follow-up testing repeats the original grid so the comparison between pre- and post-mitigation conditions is sound.
What's included in every residential installation
- Pressure-field extension testing before system design
- Suction points determined by diagnostic results, not habit
- Schedule 40 PVC piping routed for minimal visual impact
- Radon-rated in-line fan with continuous-duty rating
- Sump pit sealed with gasketed airtight cover
- Cold joints, visible cracks, and utility gaps sealed
- Crawlspace membrane sealed to walls and piers where applicable
- U-tube manometer installed and labeled for homeowner reference
- Post-install 48-hour continuous radon monitor test
- Written results report with system documentation
- Fixed-price written quote — no change orders after agreement
- Same-week scheduling for homes under contract
- Pre-slab rough-in packages for new construction
- Commercial and multi-family system engineering available
See what a system on your house would look like
Send us the foundation type and we will come back with the design, the price, and the install time. No deposit and no obligation.